Different judgements
The same glue mark may be judged differently by different inspectors or shifts. Factory standards need to become usable reference data.
Footwear inspection · R0 design
A proposed robotic quality control cell for footwear manufacturing: a 7-axis arm presents shoes to cameras in controlled lighting. AI flags suspect areas; a QC operator reviews the images and decides.
In development · Simulated visuals · No pilot results yet
R0 DESIGN / SIMULATION VALUES — not hardware measurements. Spatial resolution in mm/px is not the smallest detectable defect size.
01 / Factory quality control
Footwear visual inspection needs consistent criteria as styles change. When a quality complaint arrives, the factory needs the inspection record for that specific pair of shoes.
The same glue mark may be judged differently by different inspectors or shifts. Factory standards need to become usable reference data.
New materials, colours and shapes change imaging conditions. Robot poses and capture routines need to be configured for each shoe style.
A pass/fail result alone is not enough. Each decision should link to images, defect locations and inspection time for traceability.
02 / One cell, four components
The proposed cell combines robotics, machine vision and human review for factory quality control. Robot and cameras handle repetitive tasks; QC operators retain judgement and decision-making.
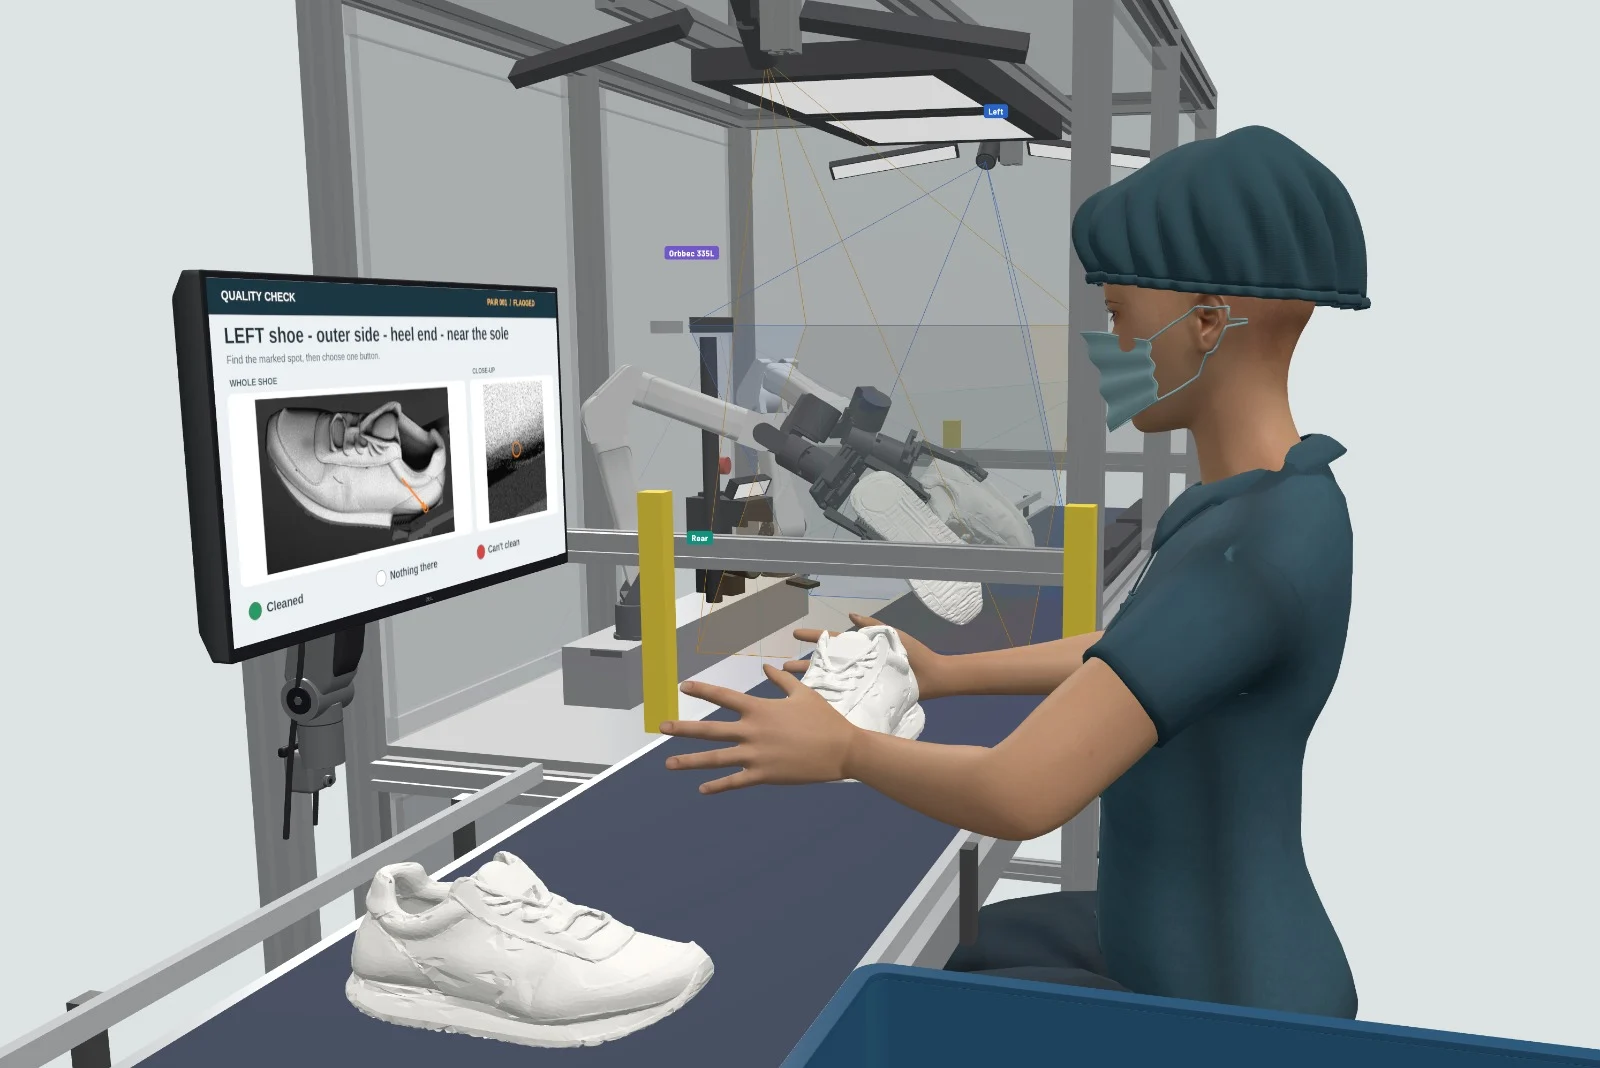
Pick, present and rotate each shoe through a sequence of capture poses. Motion paths and visual coverage need experimental validation.
Control lighting, working distance and image background. Automatic doors exchange coordination signals with the robot.
Designed to flag suspect defects against the factory's reference samples, defect list and acceptance criteria.
Pair-linked records are planned to include multiple views, suspect areas and operator decisions.
03 / From conveyor to decision
Select a step to explore how robotics, machine vision and the QC operator work together in the proposed process.
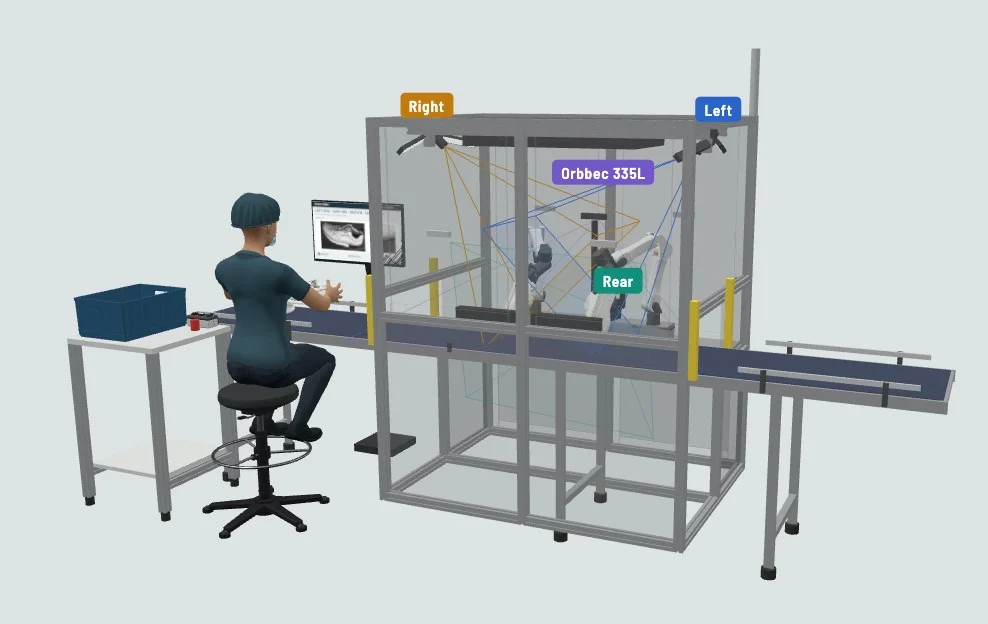
A depth camera estimates the shoe pose. The robot approaches and picks along a configured path before presenting the shoe for inspection.
04 / Image-based QC traceability
The goal is to answer “how was this pair inspected?” with linked inspection images and a history of QC decisions.
QC feedback can supply data for the next training cycle. Each new model version needs evaluation before deployment.
Try a QC decision. No real inspection data is stored.
05 / Engineering notes
Values are drawn from the R0 design dossier. Lighting, motion and imaging targets must be measured on prototypes and validated during a pilot.
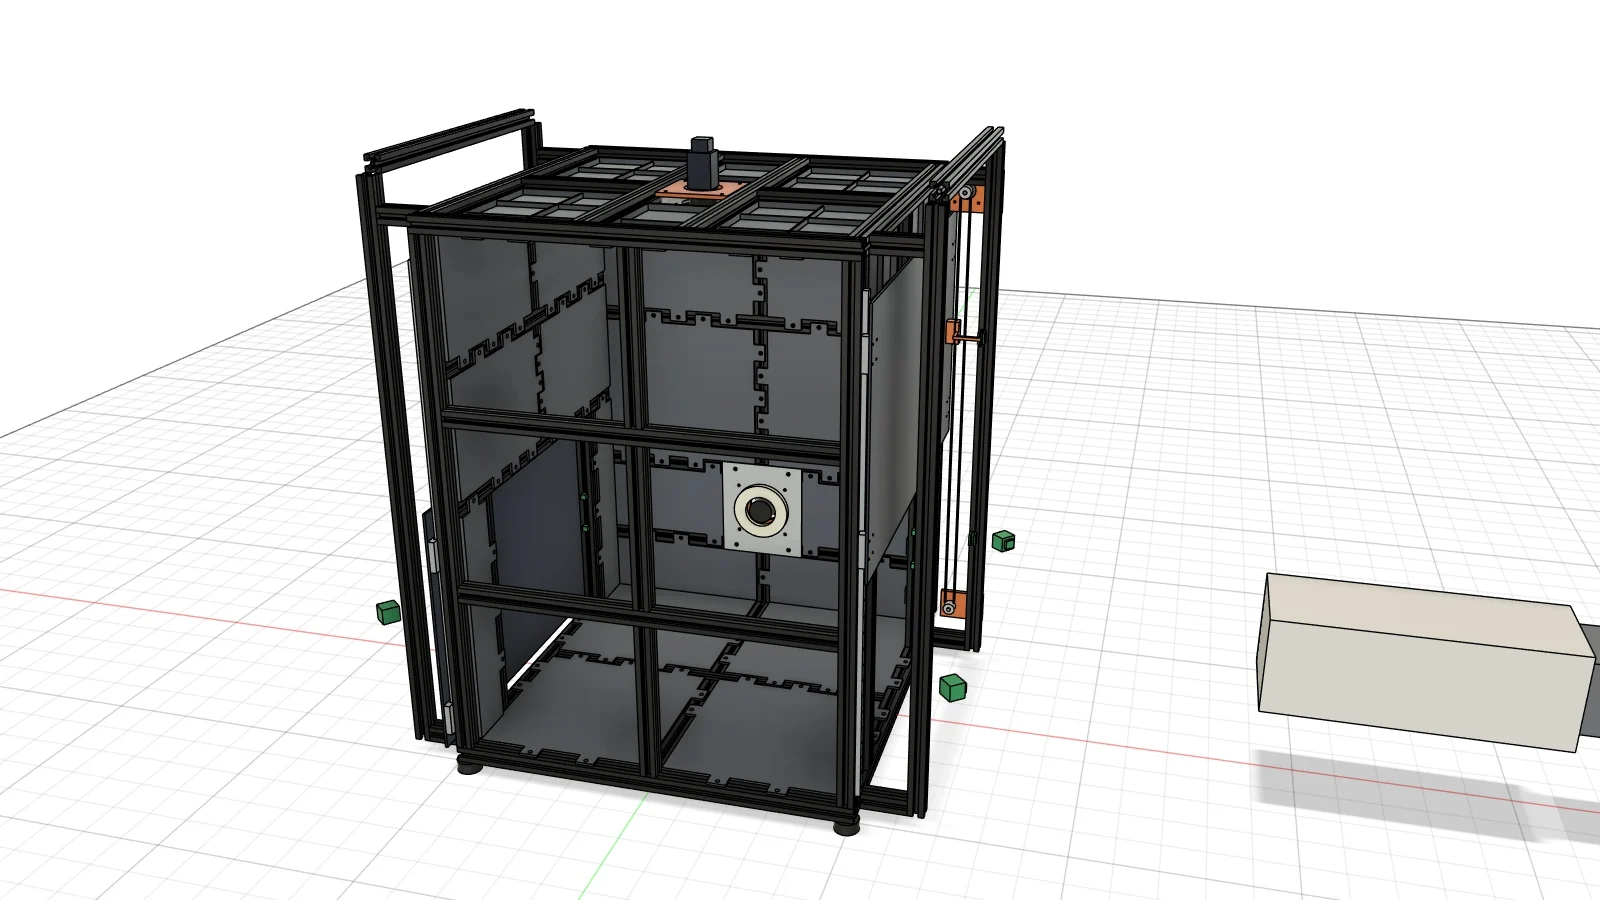
| Parameter | Design value |
|---|---|
| Internal space | 466 × 466 × 640 mm |
| Opening / travel | 300 × 300 mm / 290 mm |
| Open / lower time | ≈ 0.52 s / ≈ 0.71 s (simulation) |
| Maximum shoe size | EU 48 · 340 × 130 × 120 mm |
| Frame & panels | 2020 aluminium extrusion · PETG-CF/ASA tiles |
Not yet validated on hardware. Door movement time is not the inspection cycle time per pair.
Light booth simulation, not hardware test footage.
Sources: landing-page content brief R0, 19 October 2026; light booth design dossier and DAMIAO robot direction R0, 8 October 2026.
06 / Footwear visual inspection scope
Target defect categories for automated shoe inspection. Each must be evaluated by shoe style, material, defect size and factory standard. No detection rate has been established.
Excess glue and visible signs of bonding gaps.
Misaligned stitching, skipped stitches and loose threads.
Wrinkles, scratches and dirt in captured areas.
Colour differences between shoes in a pair.
Placement, printed content and alignment.
Check labels against the product identifier.
Assess consistency within each pair.
Agree on the defect list during pilot planning.
Visual images cannot establish bond strength or detect all internal defects. Factory QA must approve the full-inspection or sampling plan.
07 / For researchers & engineers
The proposed research architecture connects robot pose, multi-view images and QC feedback. The aim is a reproducible process that can be evaluated and improved.
Planned 6D pose metadata links images to robot position, with synchronised camera capture and strobes to reduce variation between inspections.
QC decisions help select training examples. Few-shot learning and synthetic defect images are research directions, not demonstrated results.
The R0 dossier references OpenArm v2.0 under CERN-OHL-S-2.0. Edge GPU processing and on-premise storage are proposed; the pilot will define the configuration.
A dataset card, source code and research technical note have not been publicly released. Use the pilot contact to discuss collaboration.
08 / Safety & factory integration
The actual cell requires a safety assessment before operation. Features described here are design requirements, not safety certifications.
ToF, beam sensors and StallGuard are proposed sensing components. They have not been validated as PL/SIL-rated safety functions.
09 / Pilot roadmap
Start with a defined scope. Plan a trial alongside the current process with factory approval, and expand based on evidence.
Work with QA and engineering to establish the process step, installation conditions and current inspection method.
Select defect categories, good/defective samples and comparison metrics. Agree on acceptance criteria before testing.
Record images, measure cycle time, and assess missed defects and false alarms for each shoe style.
Compare results with the baseline. The factory decides whether to refine, continue testing or expand.
The factory provides good/defective samples, visual standards and a technical contact. Pilot duration, cost and throughput are discussed after the survey.
10 / Development status · 19 October 2026
This page presents the development direction and design dossier. QC performance can only be established through real test data.
Light booth model, door simulation, mechanical/electrical design review, lighting specifications and a 7-axis robot direction.
Tabletop robot, LED/driver electronics and material-lighting trials. No validated hardware measurement package is published on this page.
Validate imaging conditions, coverage, cycle time and detection performance on the partner's real samples.
11 / Frequently asked questions
Excess glue, visible bonding gaps, stitching, surface, colour, logo and label issues. The acceptance list must be agreed using real samples; no detection rate has yet been validated.
Capture poses, lighting, reference samples and defect criteria need configuration or adjustment. Model reuse across styles must be assessed during the pilot.
Not yet established. Throughput depends on views, robot motion, image processing and human review. The pilot will measure cycle time on the actual line.
The design considers diffuse lighting, cross-polarisation and strobed capture. Visibility of each defect type must be tested on the actual material and colour.
The proposed architecture processes and stores images on-premise. Capacity, retention, permissions and offline operating requirements will be agreed in the pilot configuration.
The operator reviews flagged areas, confirms defects, handles exceptions and provides feedback against factory standards. AI supports assessment; decisions and acceptance still require human oversight.
IO/PLC signals are proposed for motion coordination and CSV/API for data exchange. Each factory's protocols, pair identification and safety requirements need a survey.
The schedule is agreed after a survey. Prepare good/defective samples, visual inspection standards, process information and a QA/engineering contact to define acceptance metrics.
12 / Let's build the evidence
Tell us which process step and defects you want to control. Together we can define a footwear quality control pilot with a clear scope and acceptance criteria.